Context: Passivhaus dwelling study, Taupō, ArchTech 208, University of Auckland
Role: Group project
Output: 1:20 external thermal envelope section and construction details
Year: 2019
Status: Academic project
Passivhaus Dwelling, ArchTech 208 (Group 24), 2019
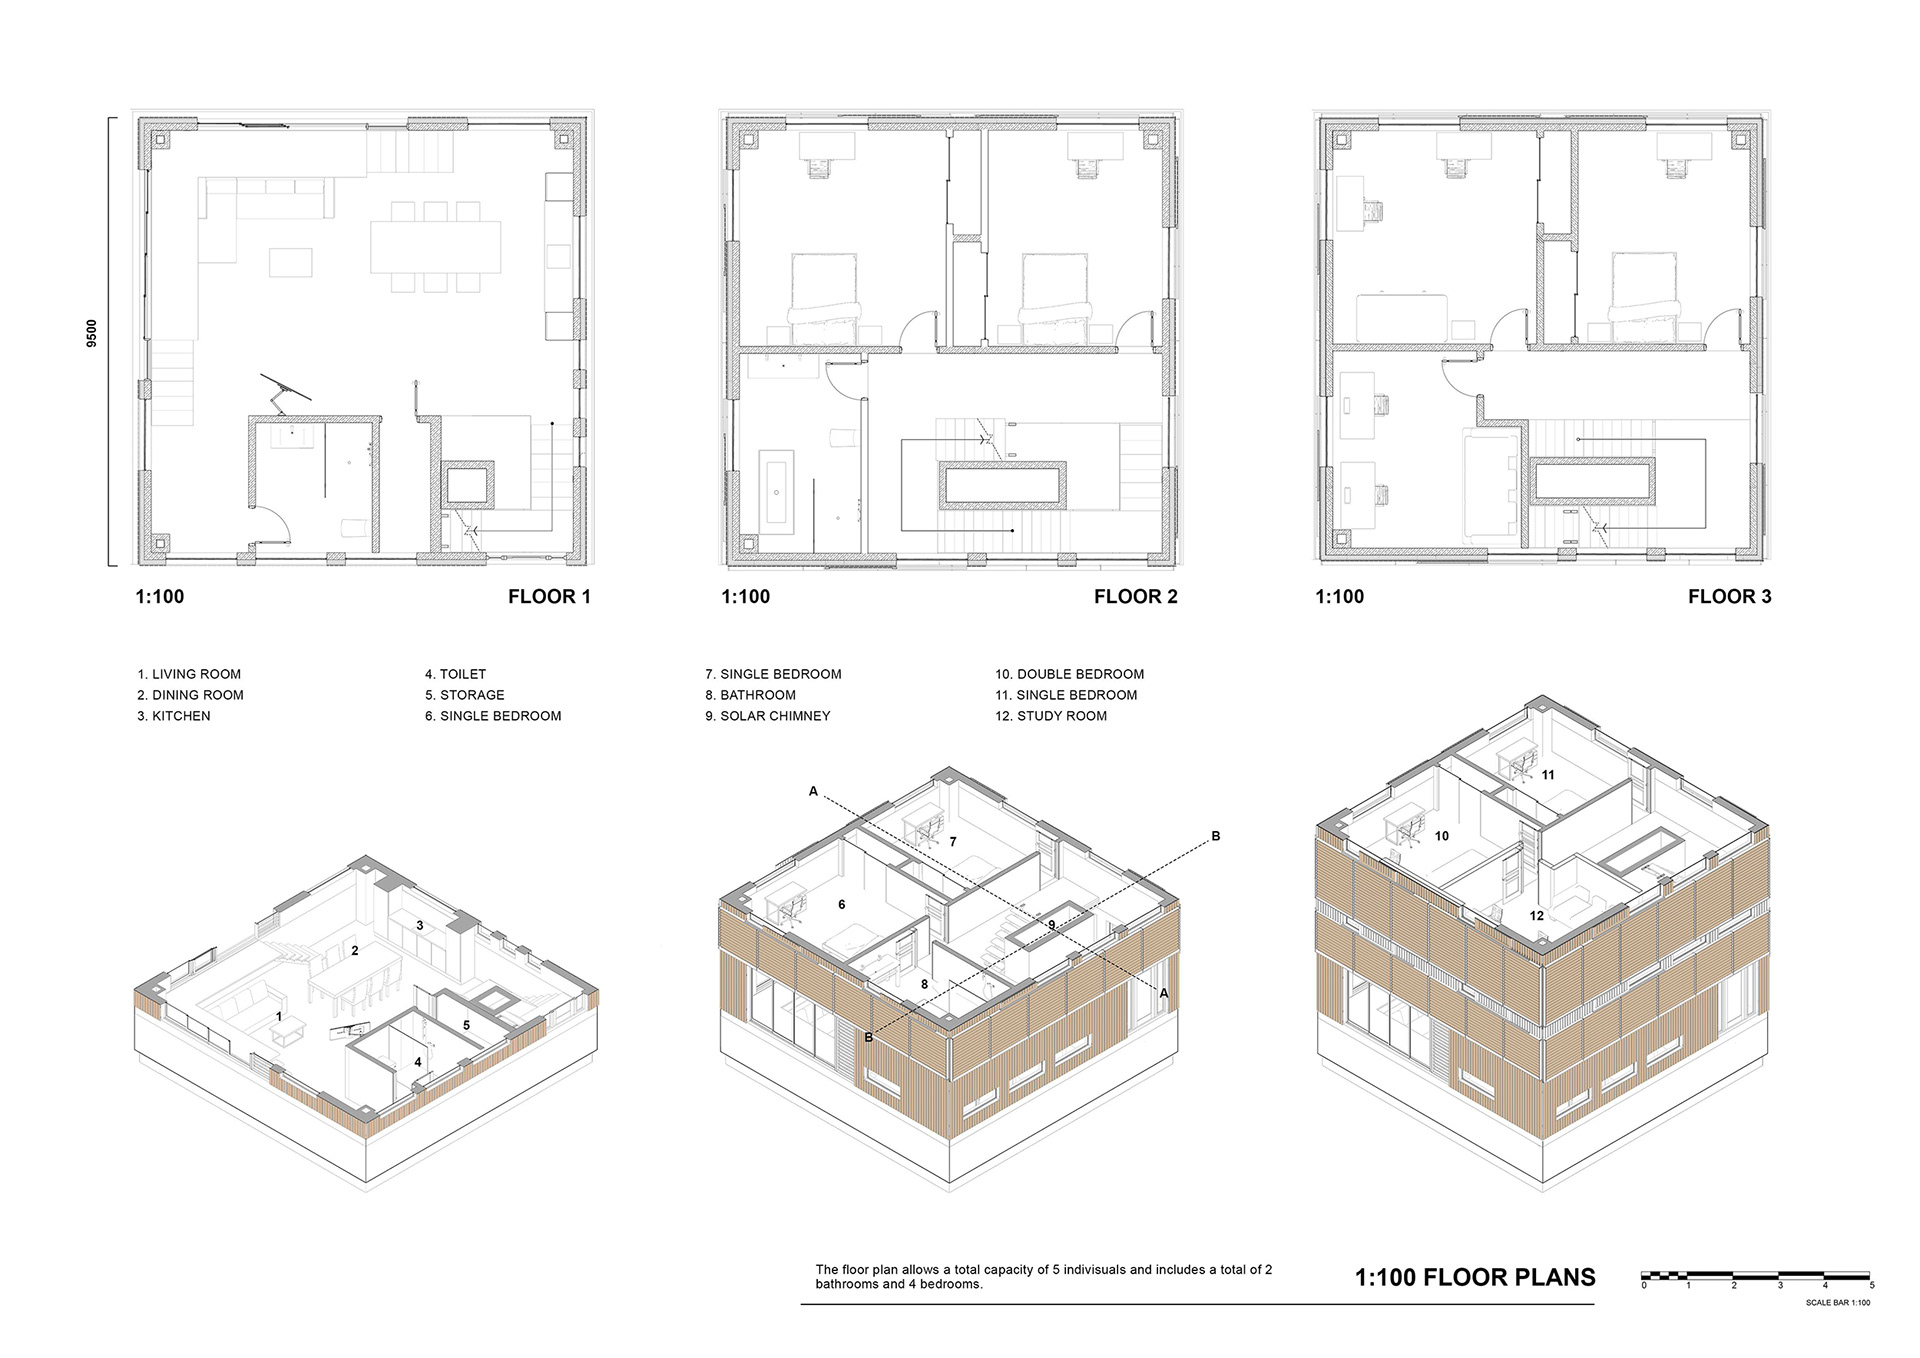
For ArchTech 208, our group designed a Passivhaus for a household of five siblings in Taupō. The brief set a 10m × 10m × 10m envelope, which we resolved as a cube: the form gives an ideal surface-to-volume ratio of 0.5, with one wall facing each of north, east, south and west.
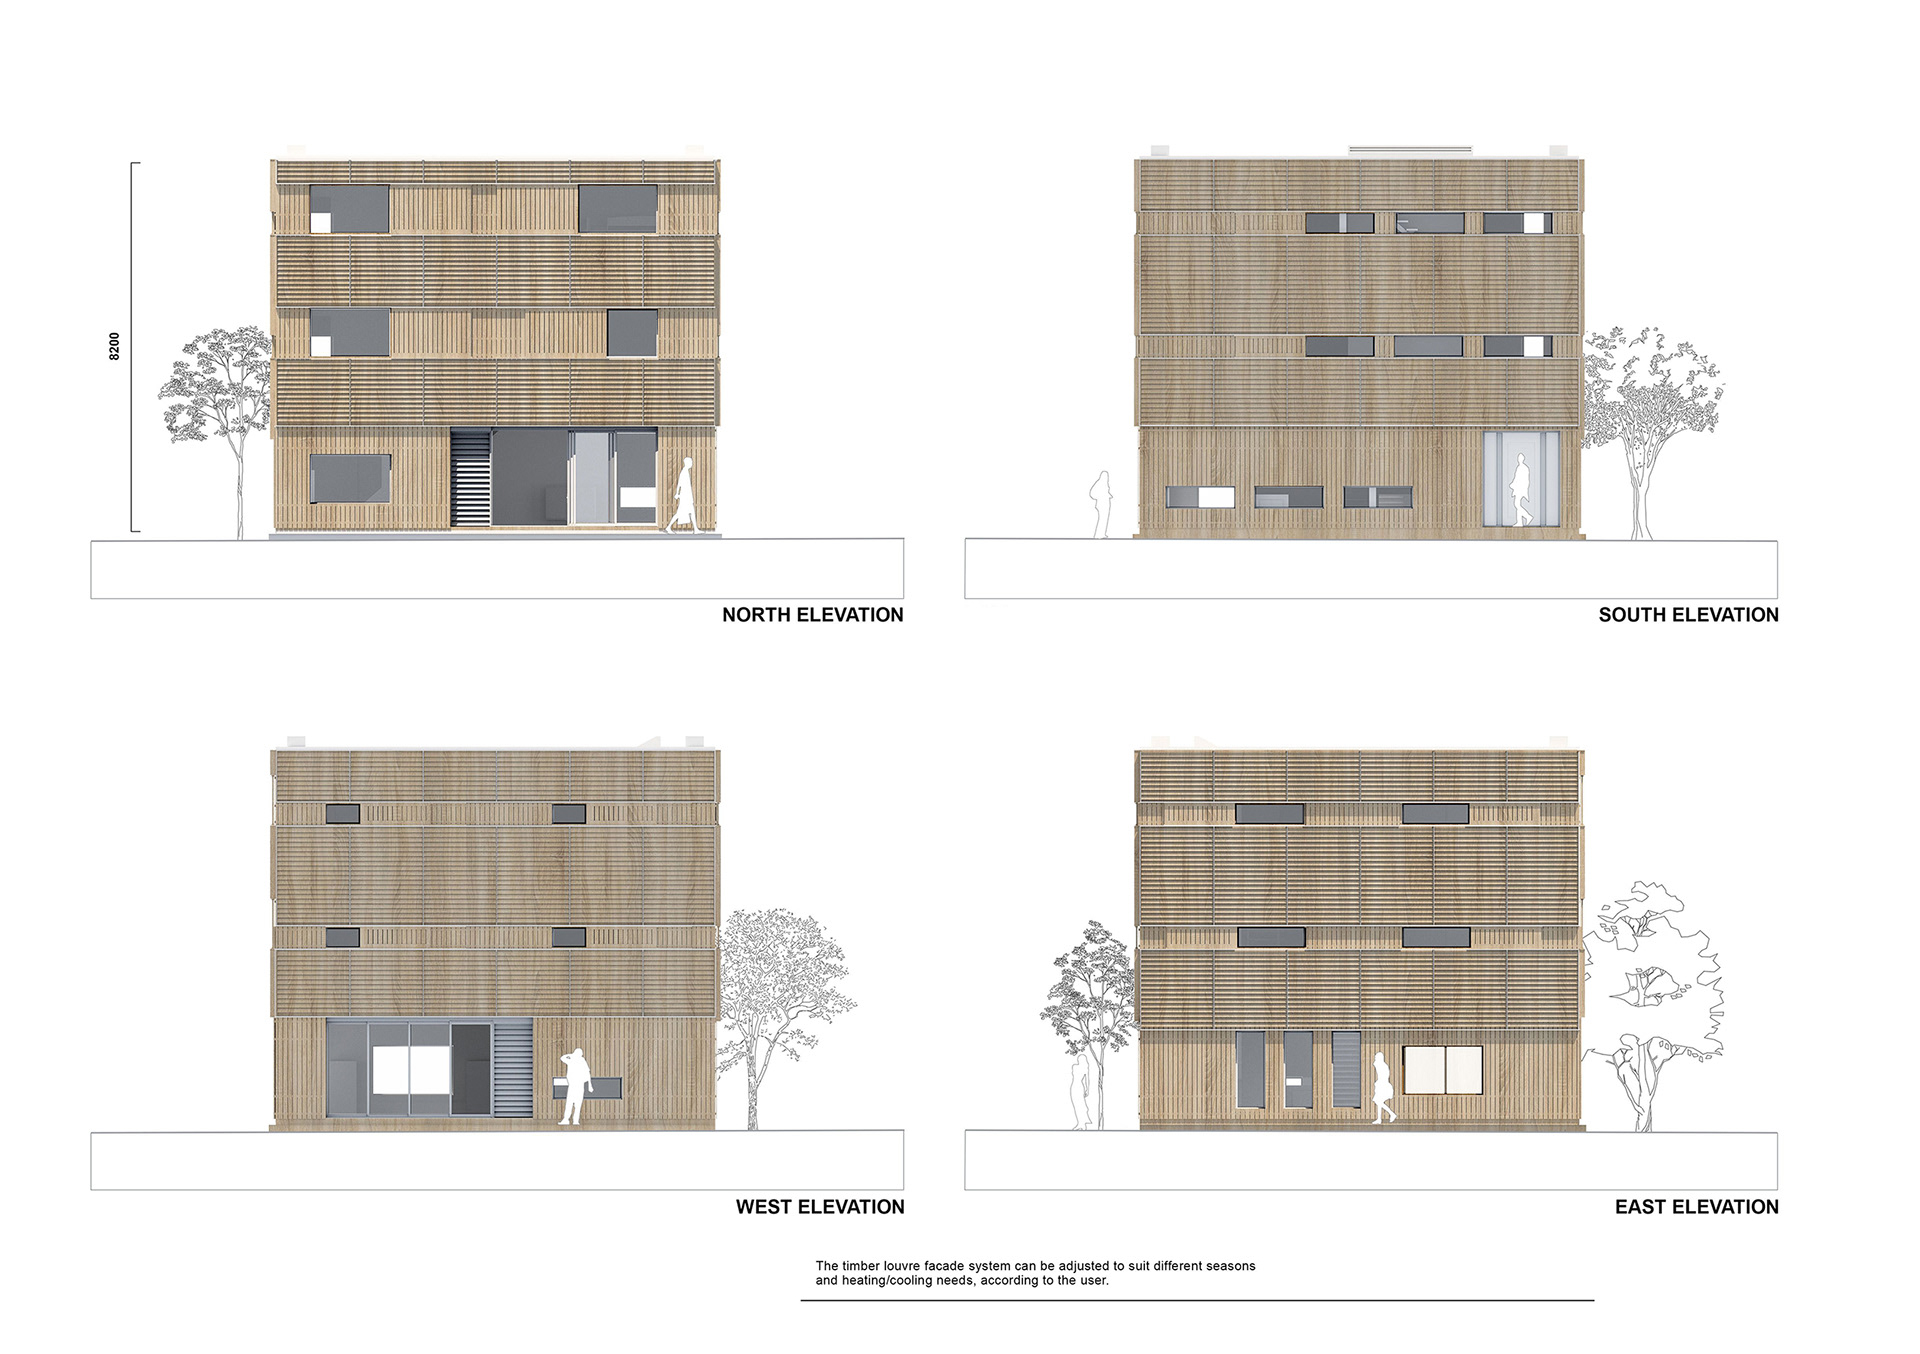
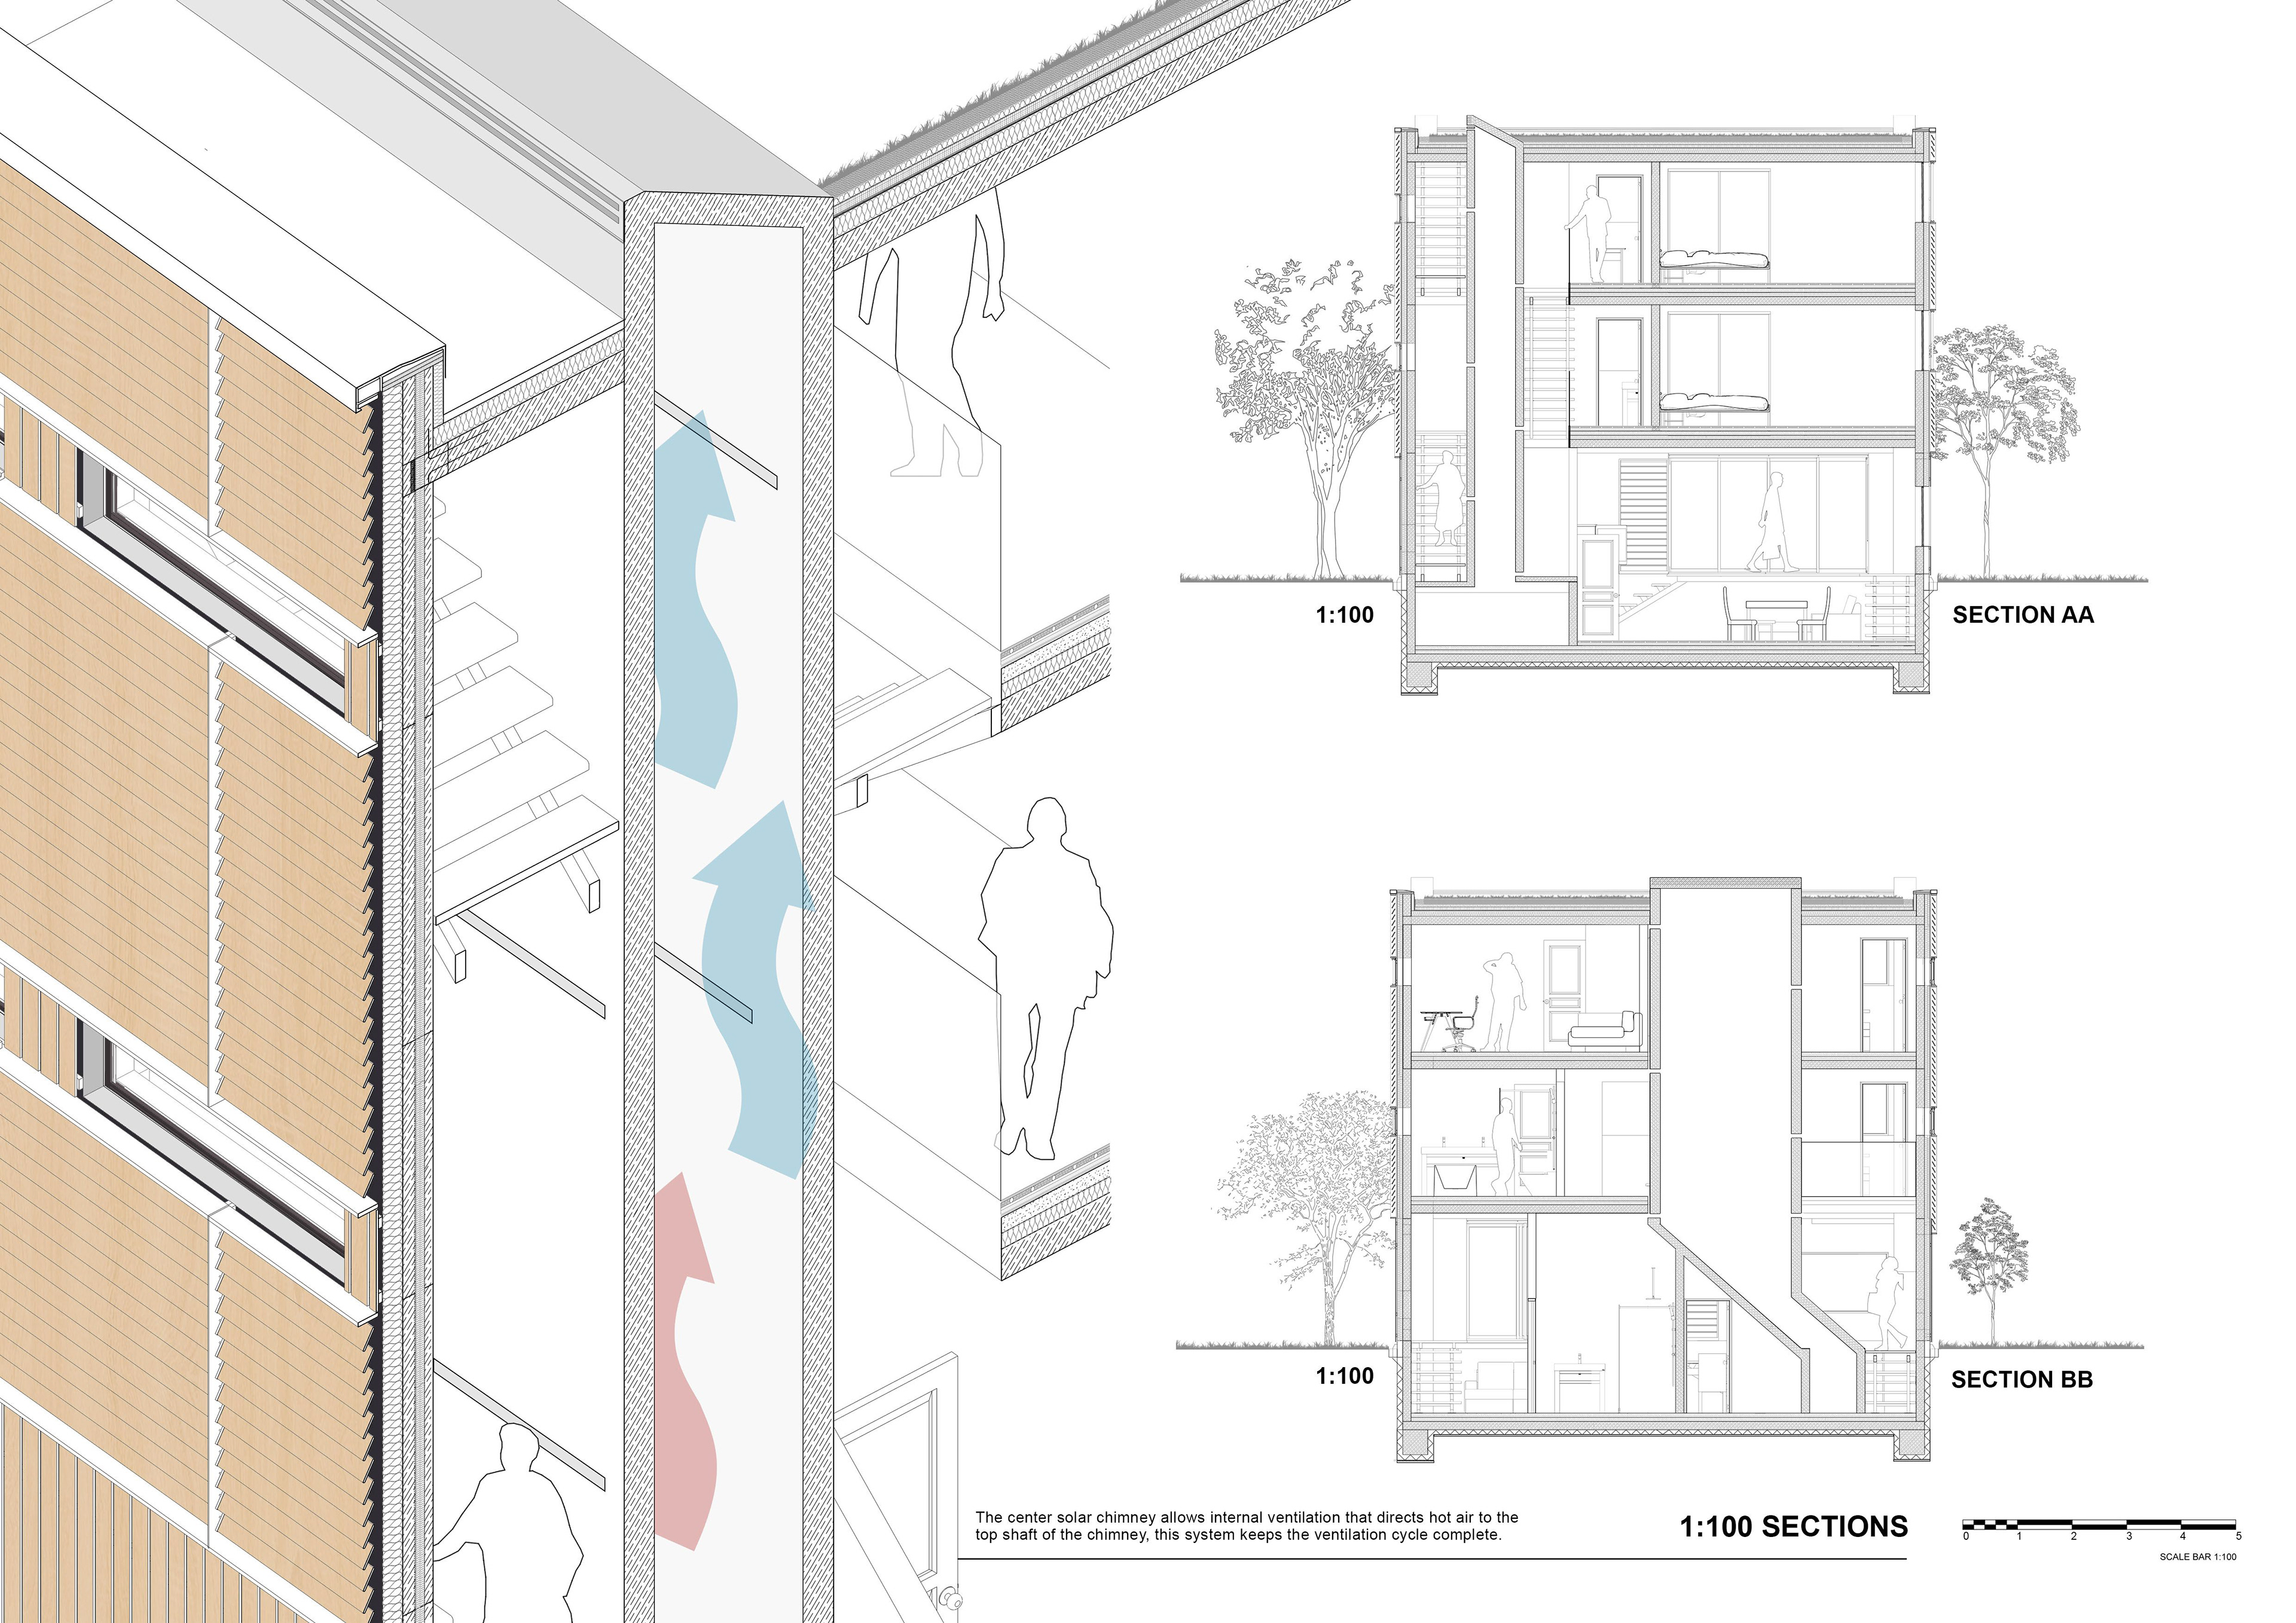
Glazing was distributed by orientation, the largest openings north for direct sun, smaller openings east for morning light, minimal south glazing kept for ventilation, and restricted west glazing to limit afternoon overheating. Thermal-tight Louvretec louvres and rotating timber louvres control airflow and solar gain, and a solar chimney on the south-east corner drives stack ventilation, which matters in Taupō where still days are common.
The envelope uses Reid Nirvana insulated concrete sandwich panels, polystyrene between two concrete skins, pairing thermal mass with continuous insulation. A partially sunken ground floor reduces heat loss through the foundation, and a planted roof absorbs solar gain while cutting stormwater run-off. The assembly was documented as a 1:20 external thermal envelope section, with rooftop garden, thermal break and radiant floor details.