Context: Construction-details studies for the Venice Student Housing project
Role: Sole author
Scale: originally 1:5 at A1; web images not to scale
Status: Academic project, not issued for construction.
Exploded Corner Façade Axonometric
Venice Student Housing | Critical façade-junction study | Original scale 1:5
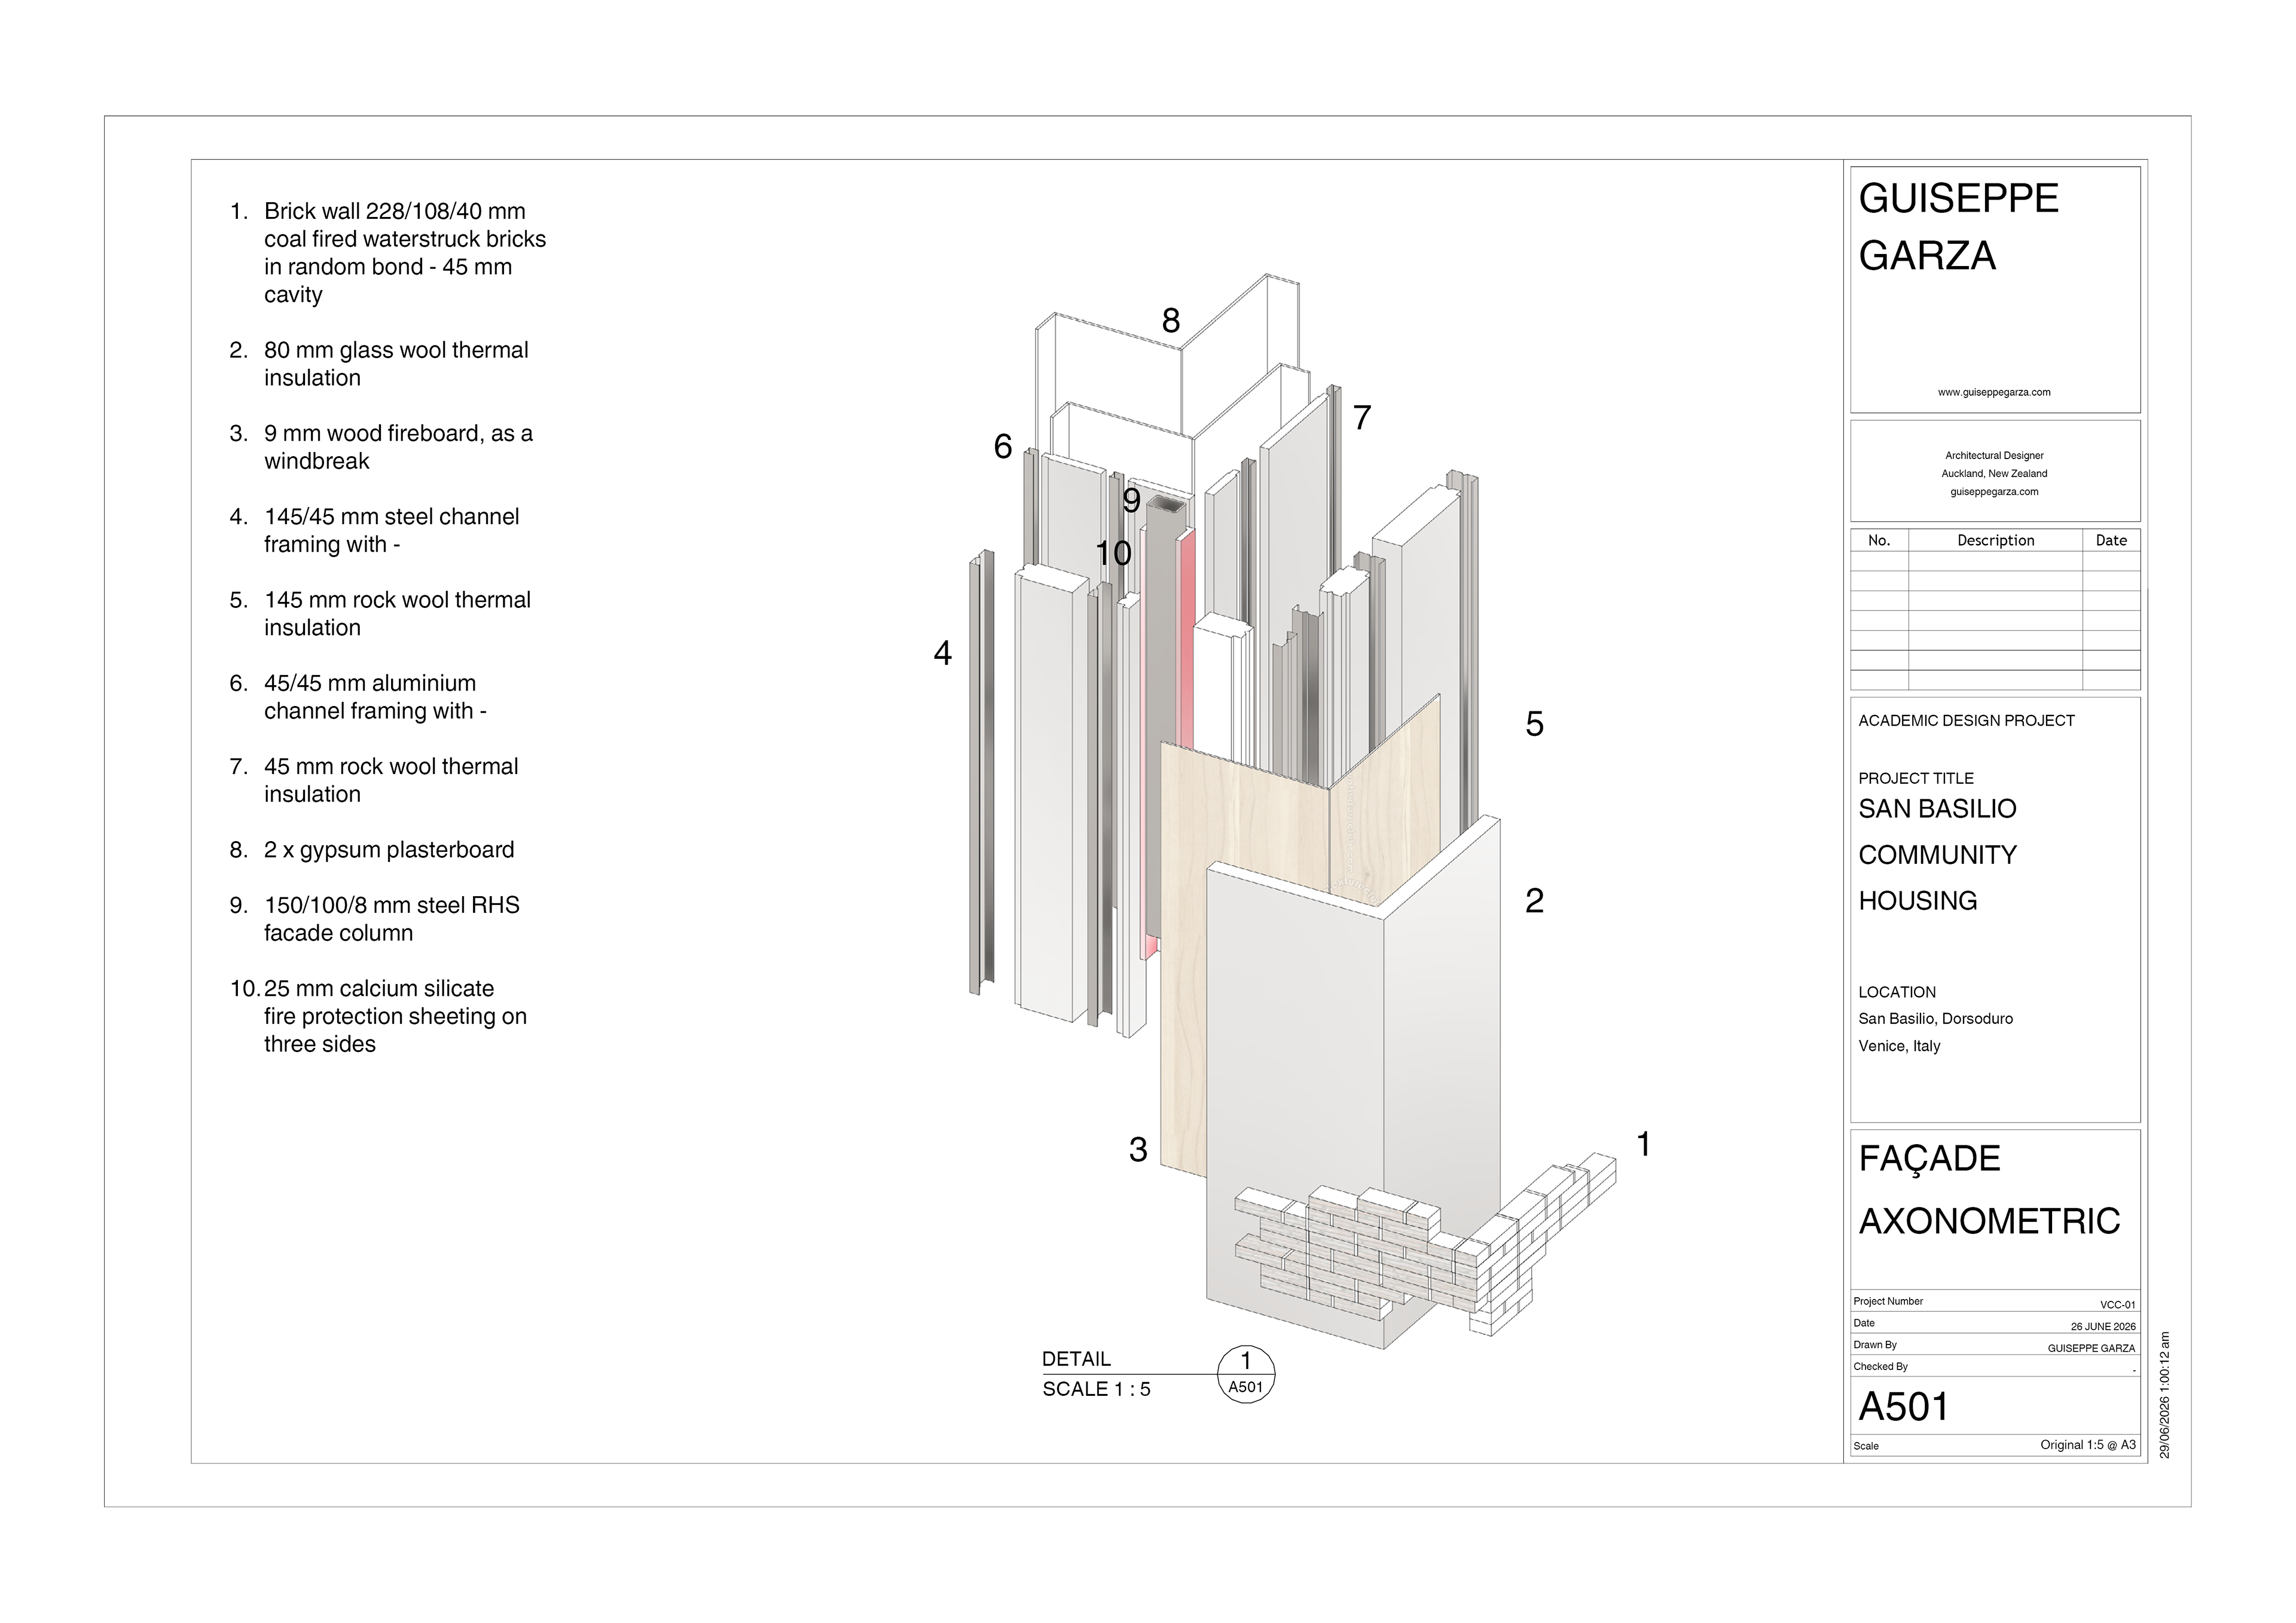
Exploded axonometric investigating the assembly of an external brick façade corner. The drawing separates the waterstruck brick outer leaf, ventilated cavity, glass-wool insulation, wood-fibreboard windbreak, insulated steel framing, internal service frame, gypsum-board lining and fire-protected steel RHS façade column. It was produced to communicate the sequence of construction layers and the integration of cladding, environmental performance, structure and fire protection at a critical façade junction.
Software: Rhino 3D, Revit, Adobe Illustrator, Adobe InDesign and Adobe Photoshop.
Apartment Balcony–Façade Junction
Venice Student Housing | Balcony and external-envelope study | Original scale 1:5
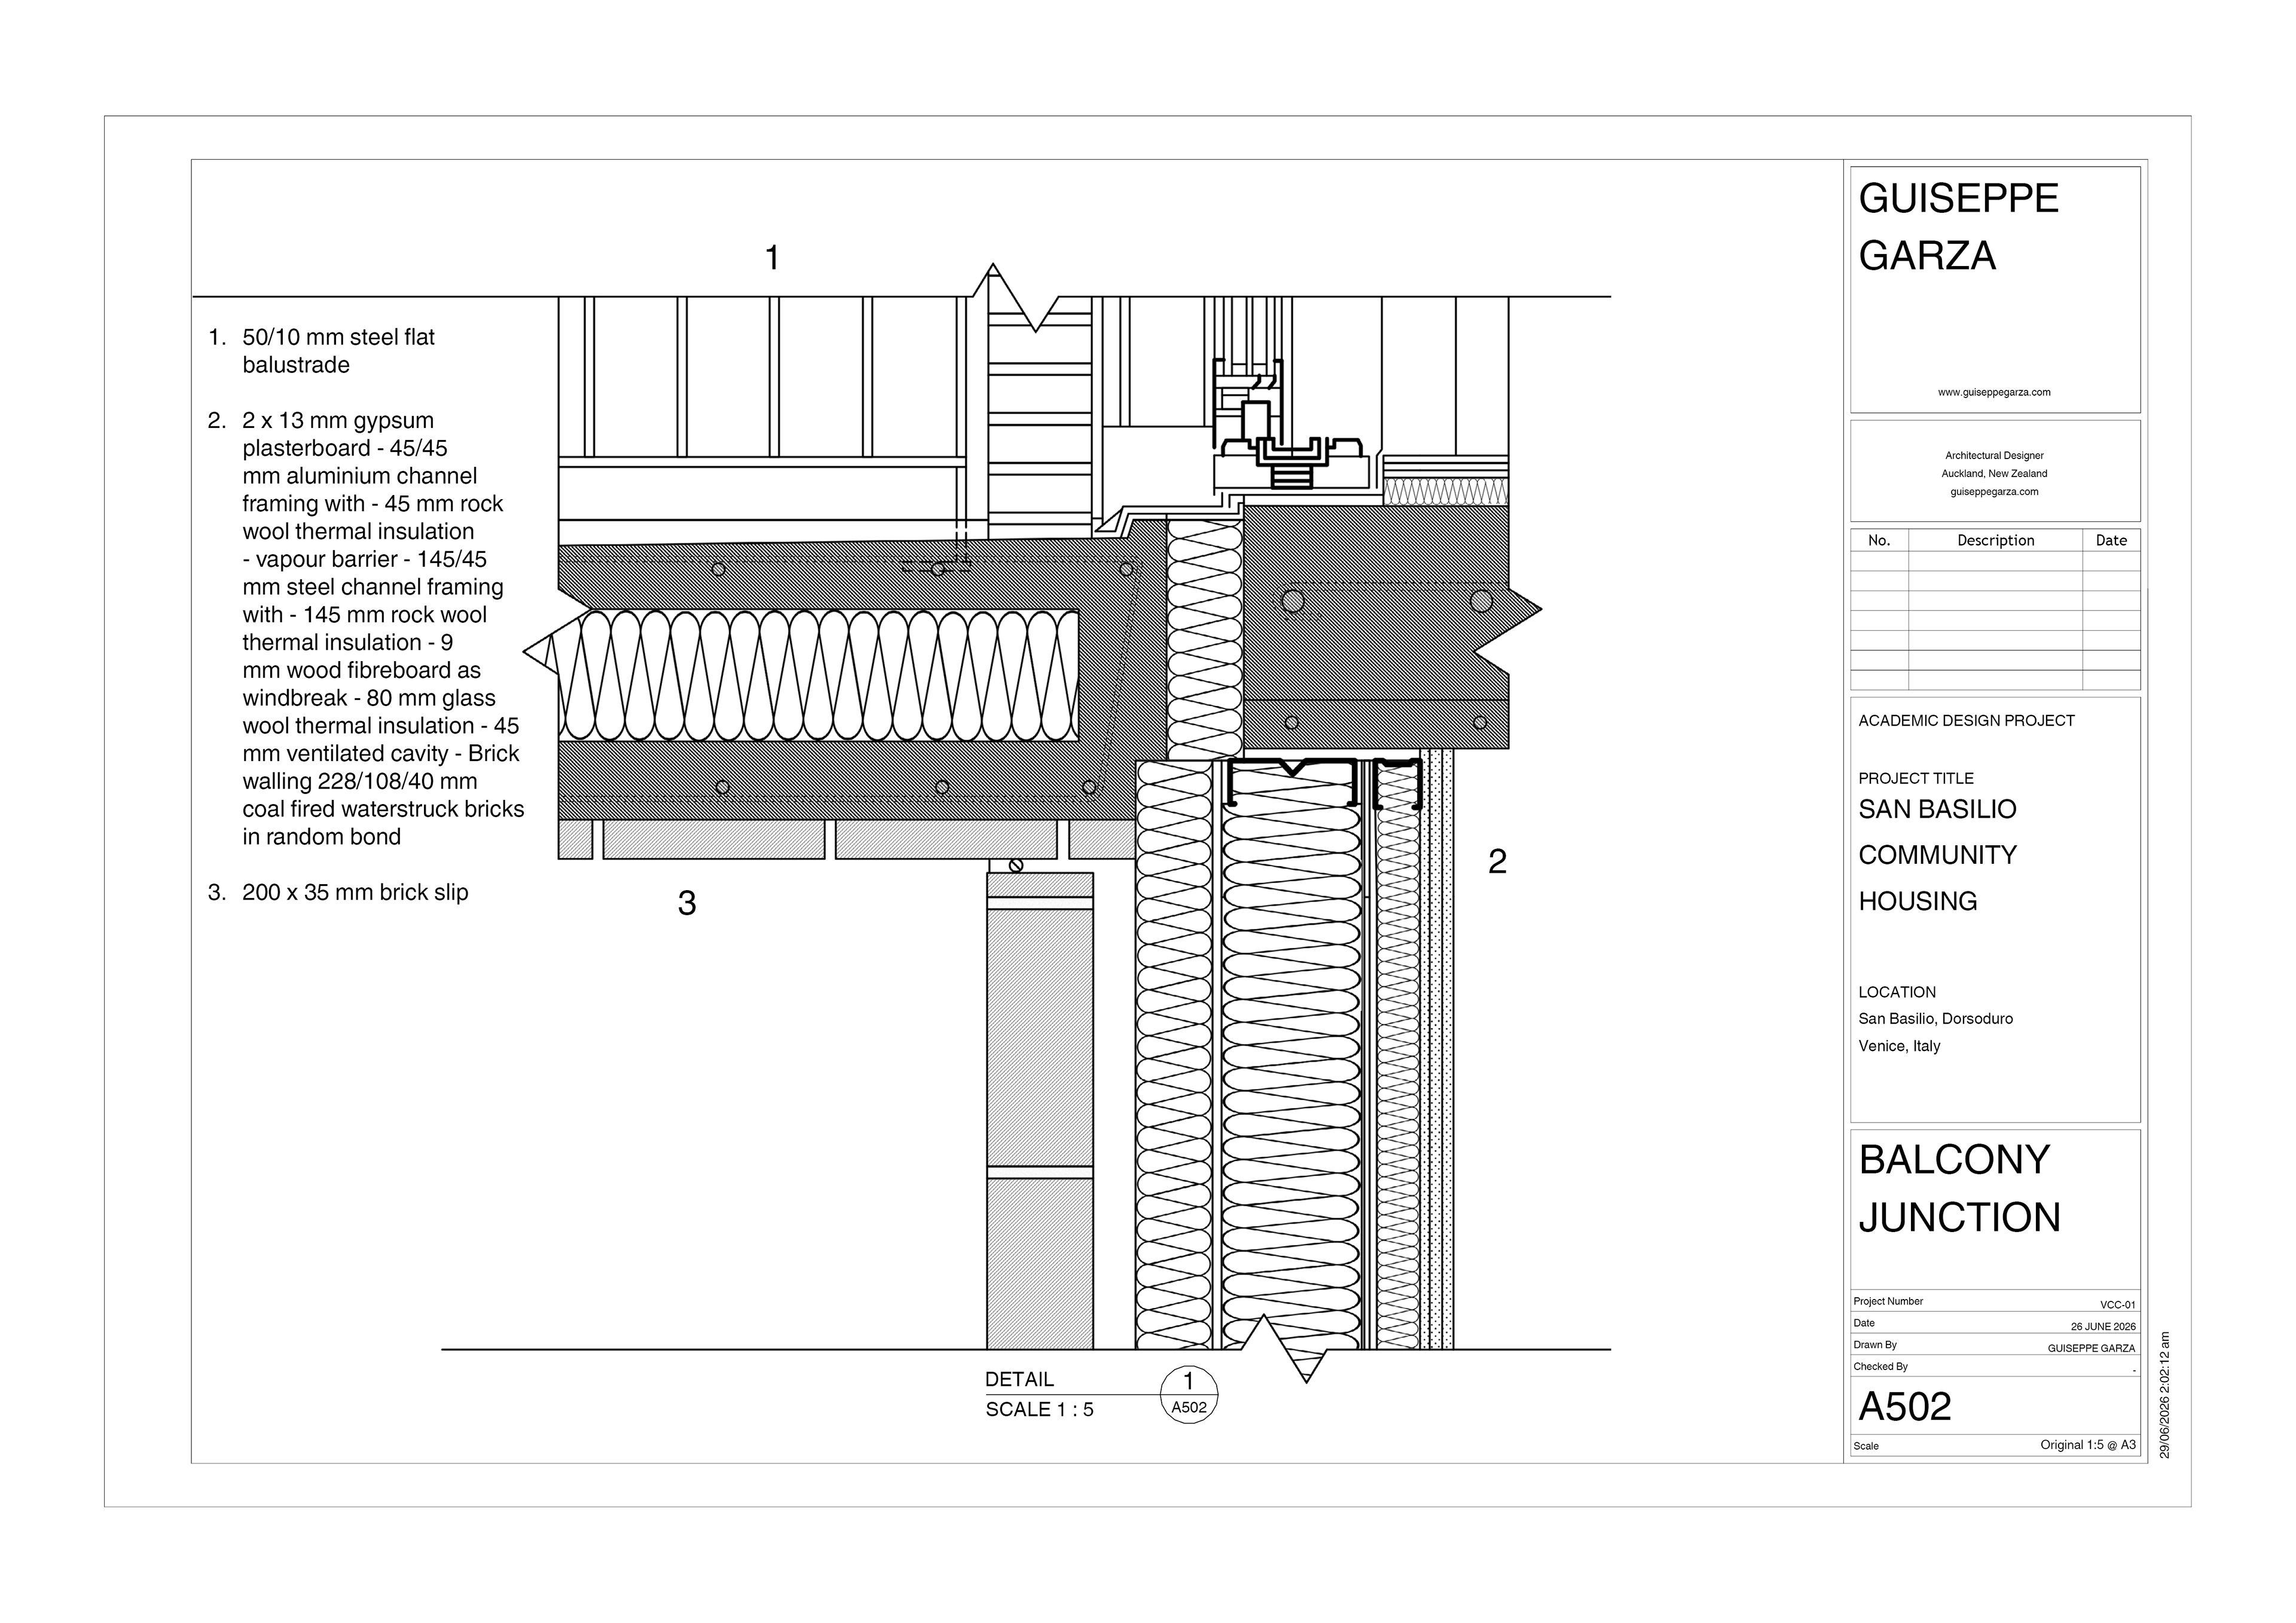
Section through an apartment balcony, external wall and sliding-door threshold. The detail coordinates the projecting balcony structure, steel balustrade, brick cavity façade, light-gauge steel framing, insulation, vapour-control layers, interior lining and glazed opening. The study investigates weather protection, thermal continuity and the architectural relationship between the apartment interior, balcony and external façade.
Software: Rhino 3D, Revit, Adobe Illustrator, Adobe InDesign and Adobe Photoshop.
Parapet Roof and Wall Junction
Venice Student Housing | Roof and external-wall study | Original scale 1:5
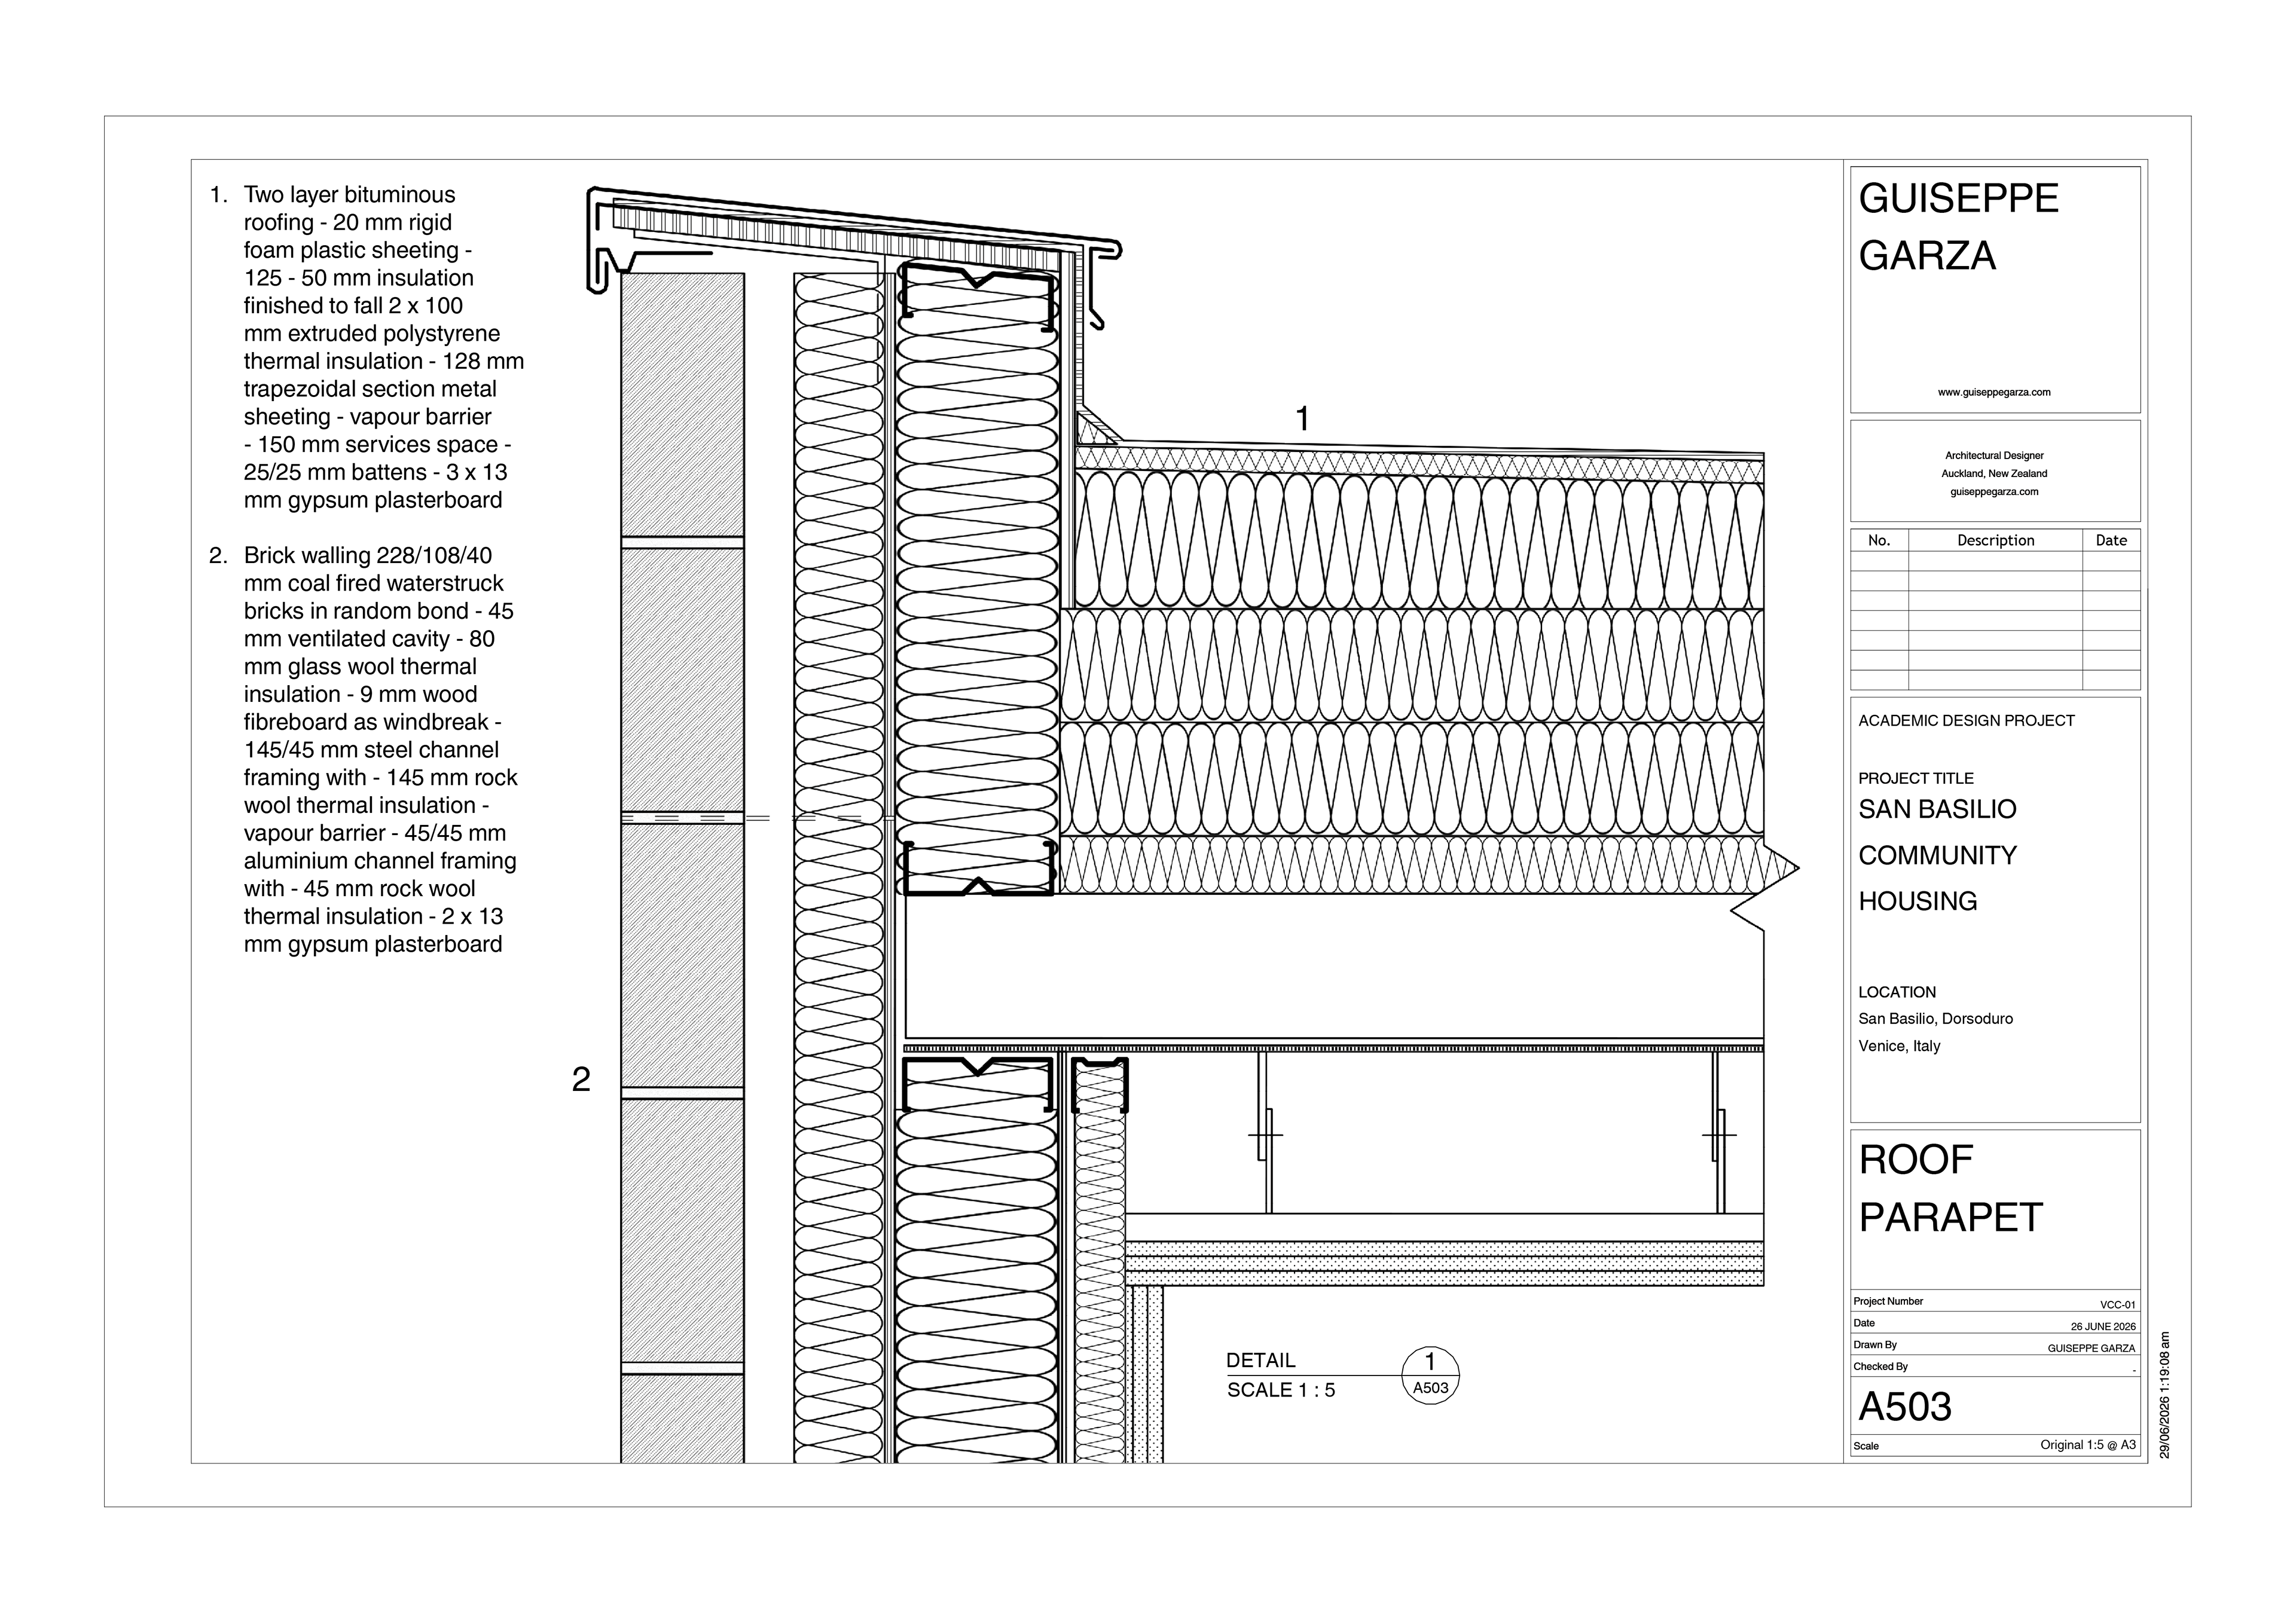
Section through the junction of the brick cavity wall and low-slope roof. The detail coordinates two-layer bituminous roofing, tapered insulation, extruded-polystyrene insulation, profiled metal decking, vapour control, ceiling services and internal lining. At the parapet, membrane upstands, flashing and metal capping maintain weather protection while connecting the roof’s thermal and moisture-control layers with those of the external wall.
Software: Rhino 3D, Revit, Adobe Illustrator, Adobe InDesign and Adobe Photoshop.
Ground-Floor Foundation and Threshold
Venice Student Housing | Foundation and external-threshold study | Original scale 1:5
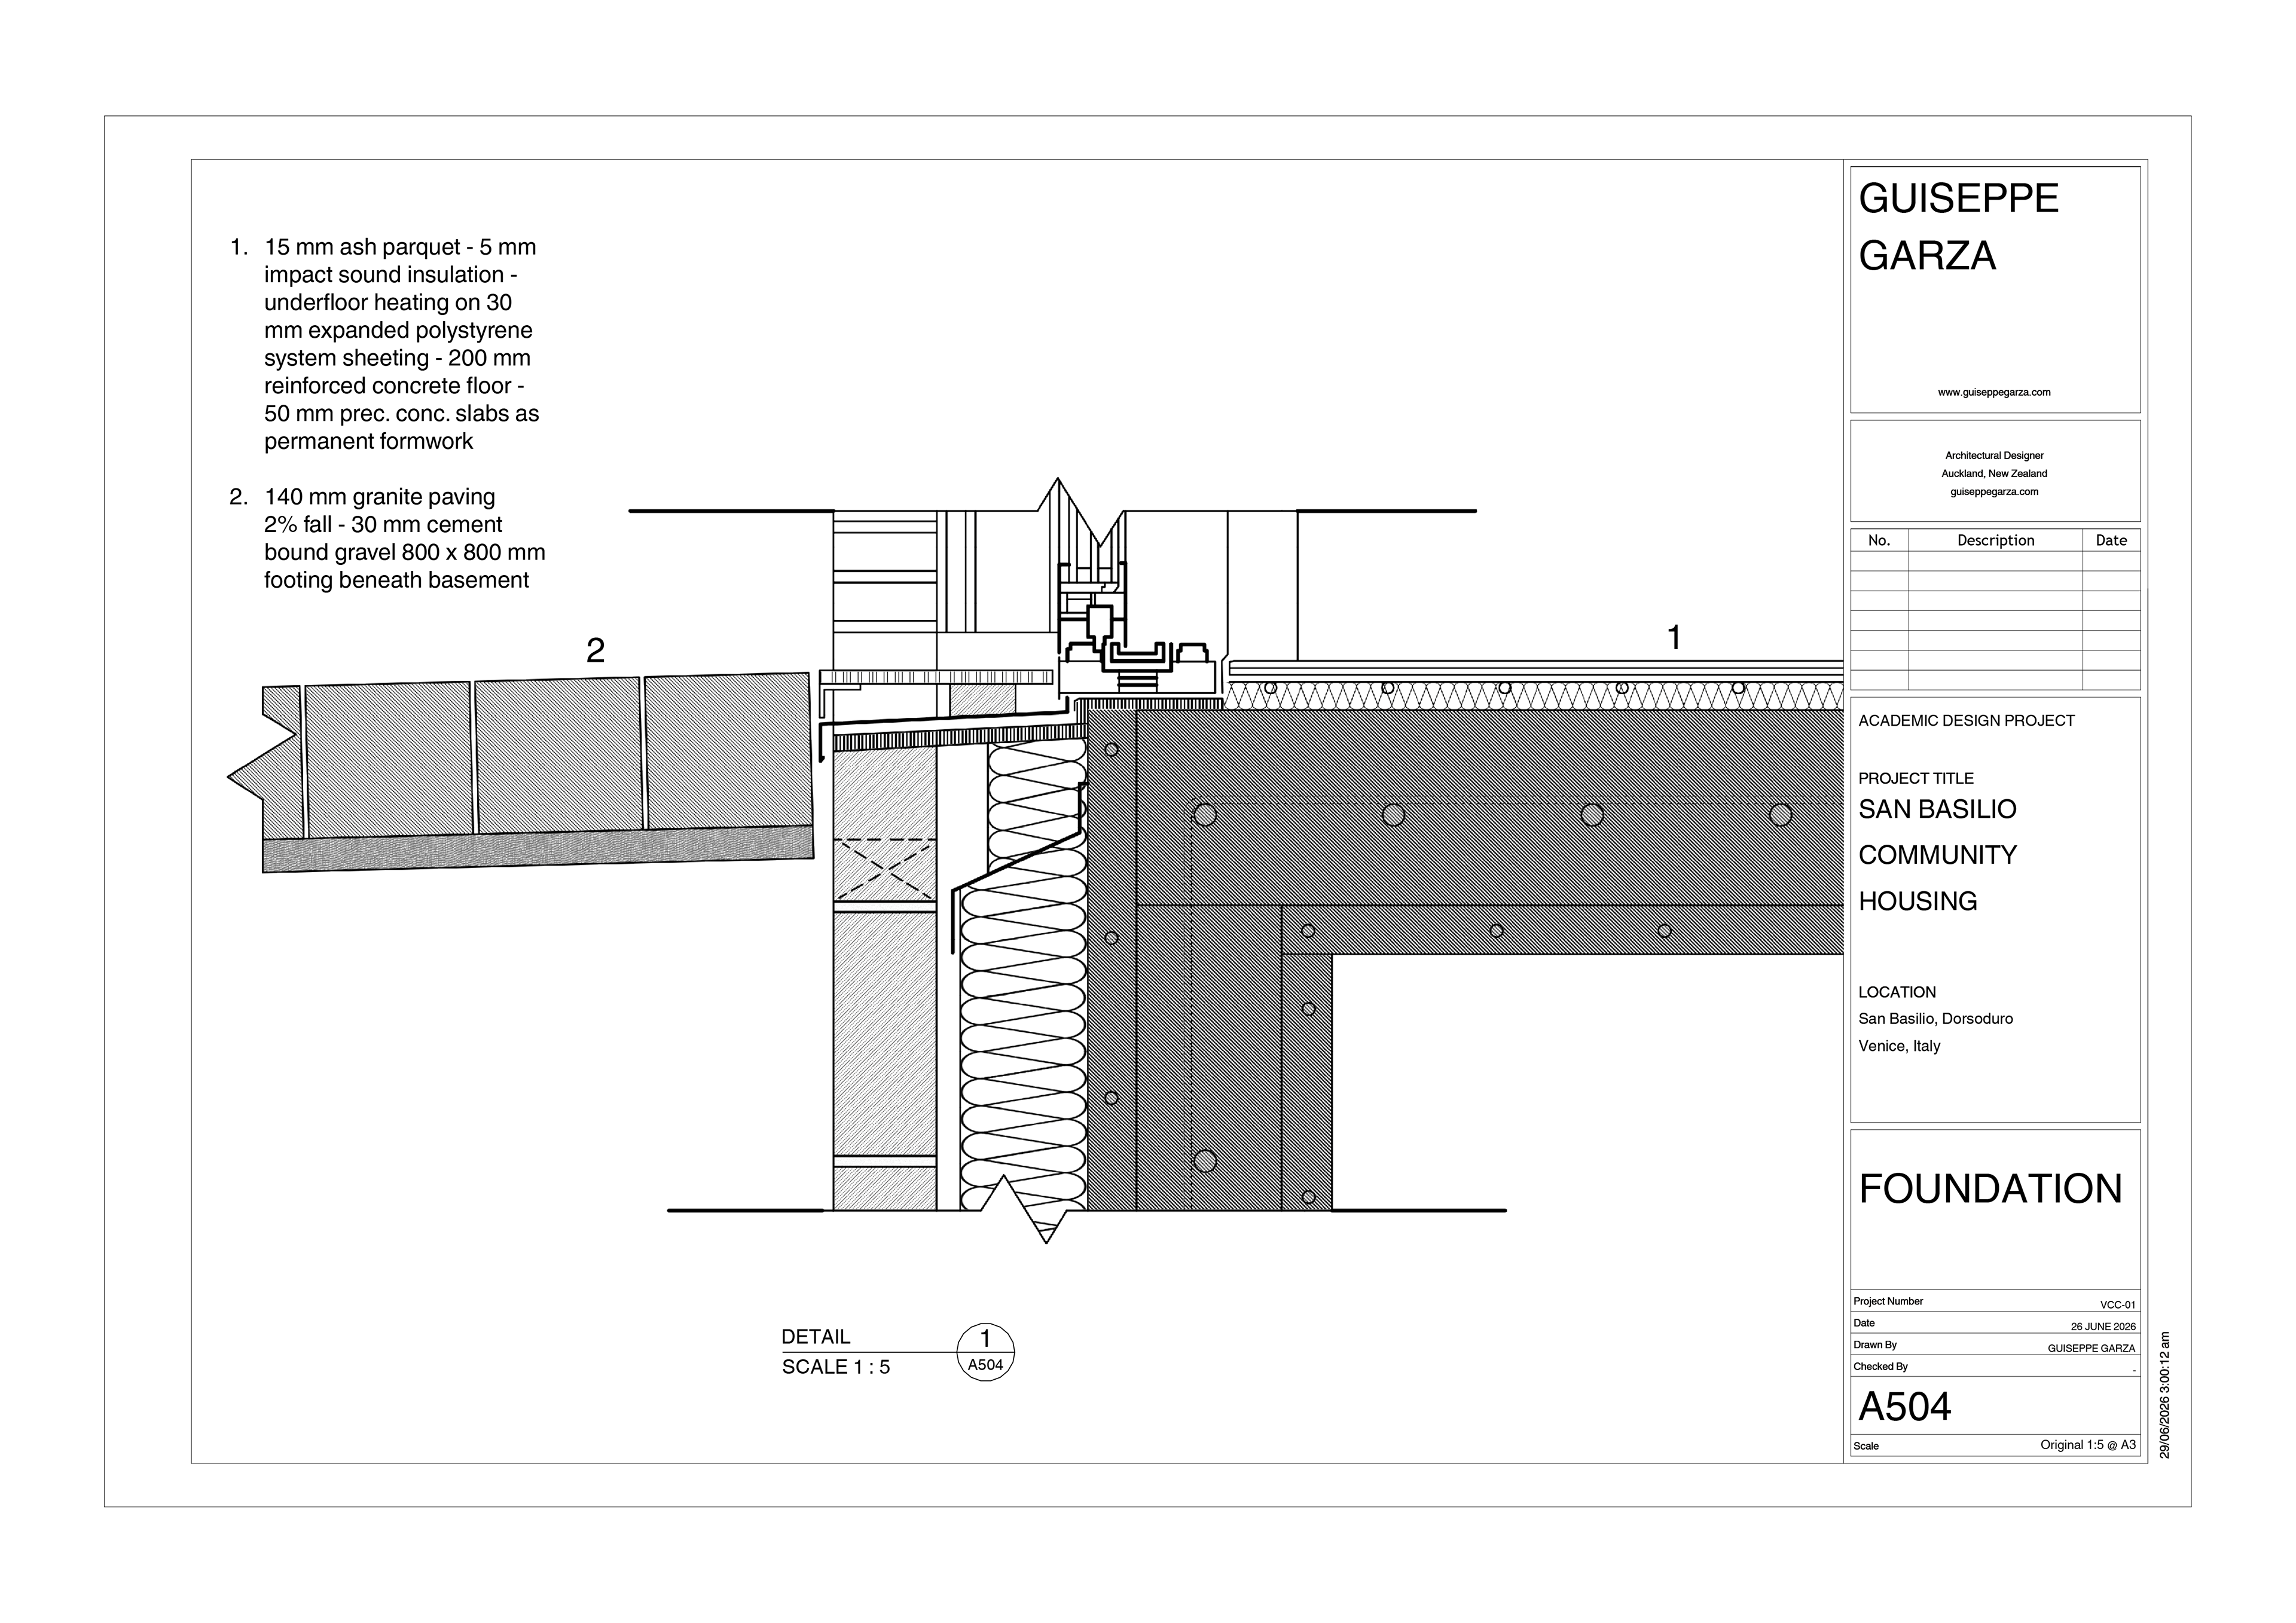
Section through the base of the external wall and a ground-floor threshold. The drawing coordinates granite paving laid to fall, the door or window threshold, insulated façade construction, reinforced-concrete floor and basement structure. The internal floor build-up incorporates ash parquet, impact-sound insulation and underfloor heating, while the substructure includes precast permanent formwork and an 800 × 800 mm footing beneath the basement floor.
Software: Rhino 3D, Revit, Adobe Illustrator, Adobe InDesign and Adobe Photoshop.
Sliding Door and Brick Lintel
Venice Student Housing | Glazed-opening and brick-lintel study | Original scale 1:5
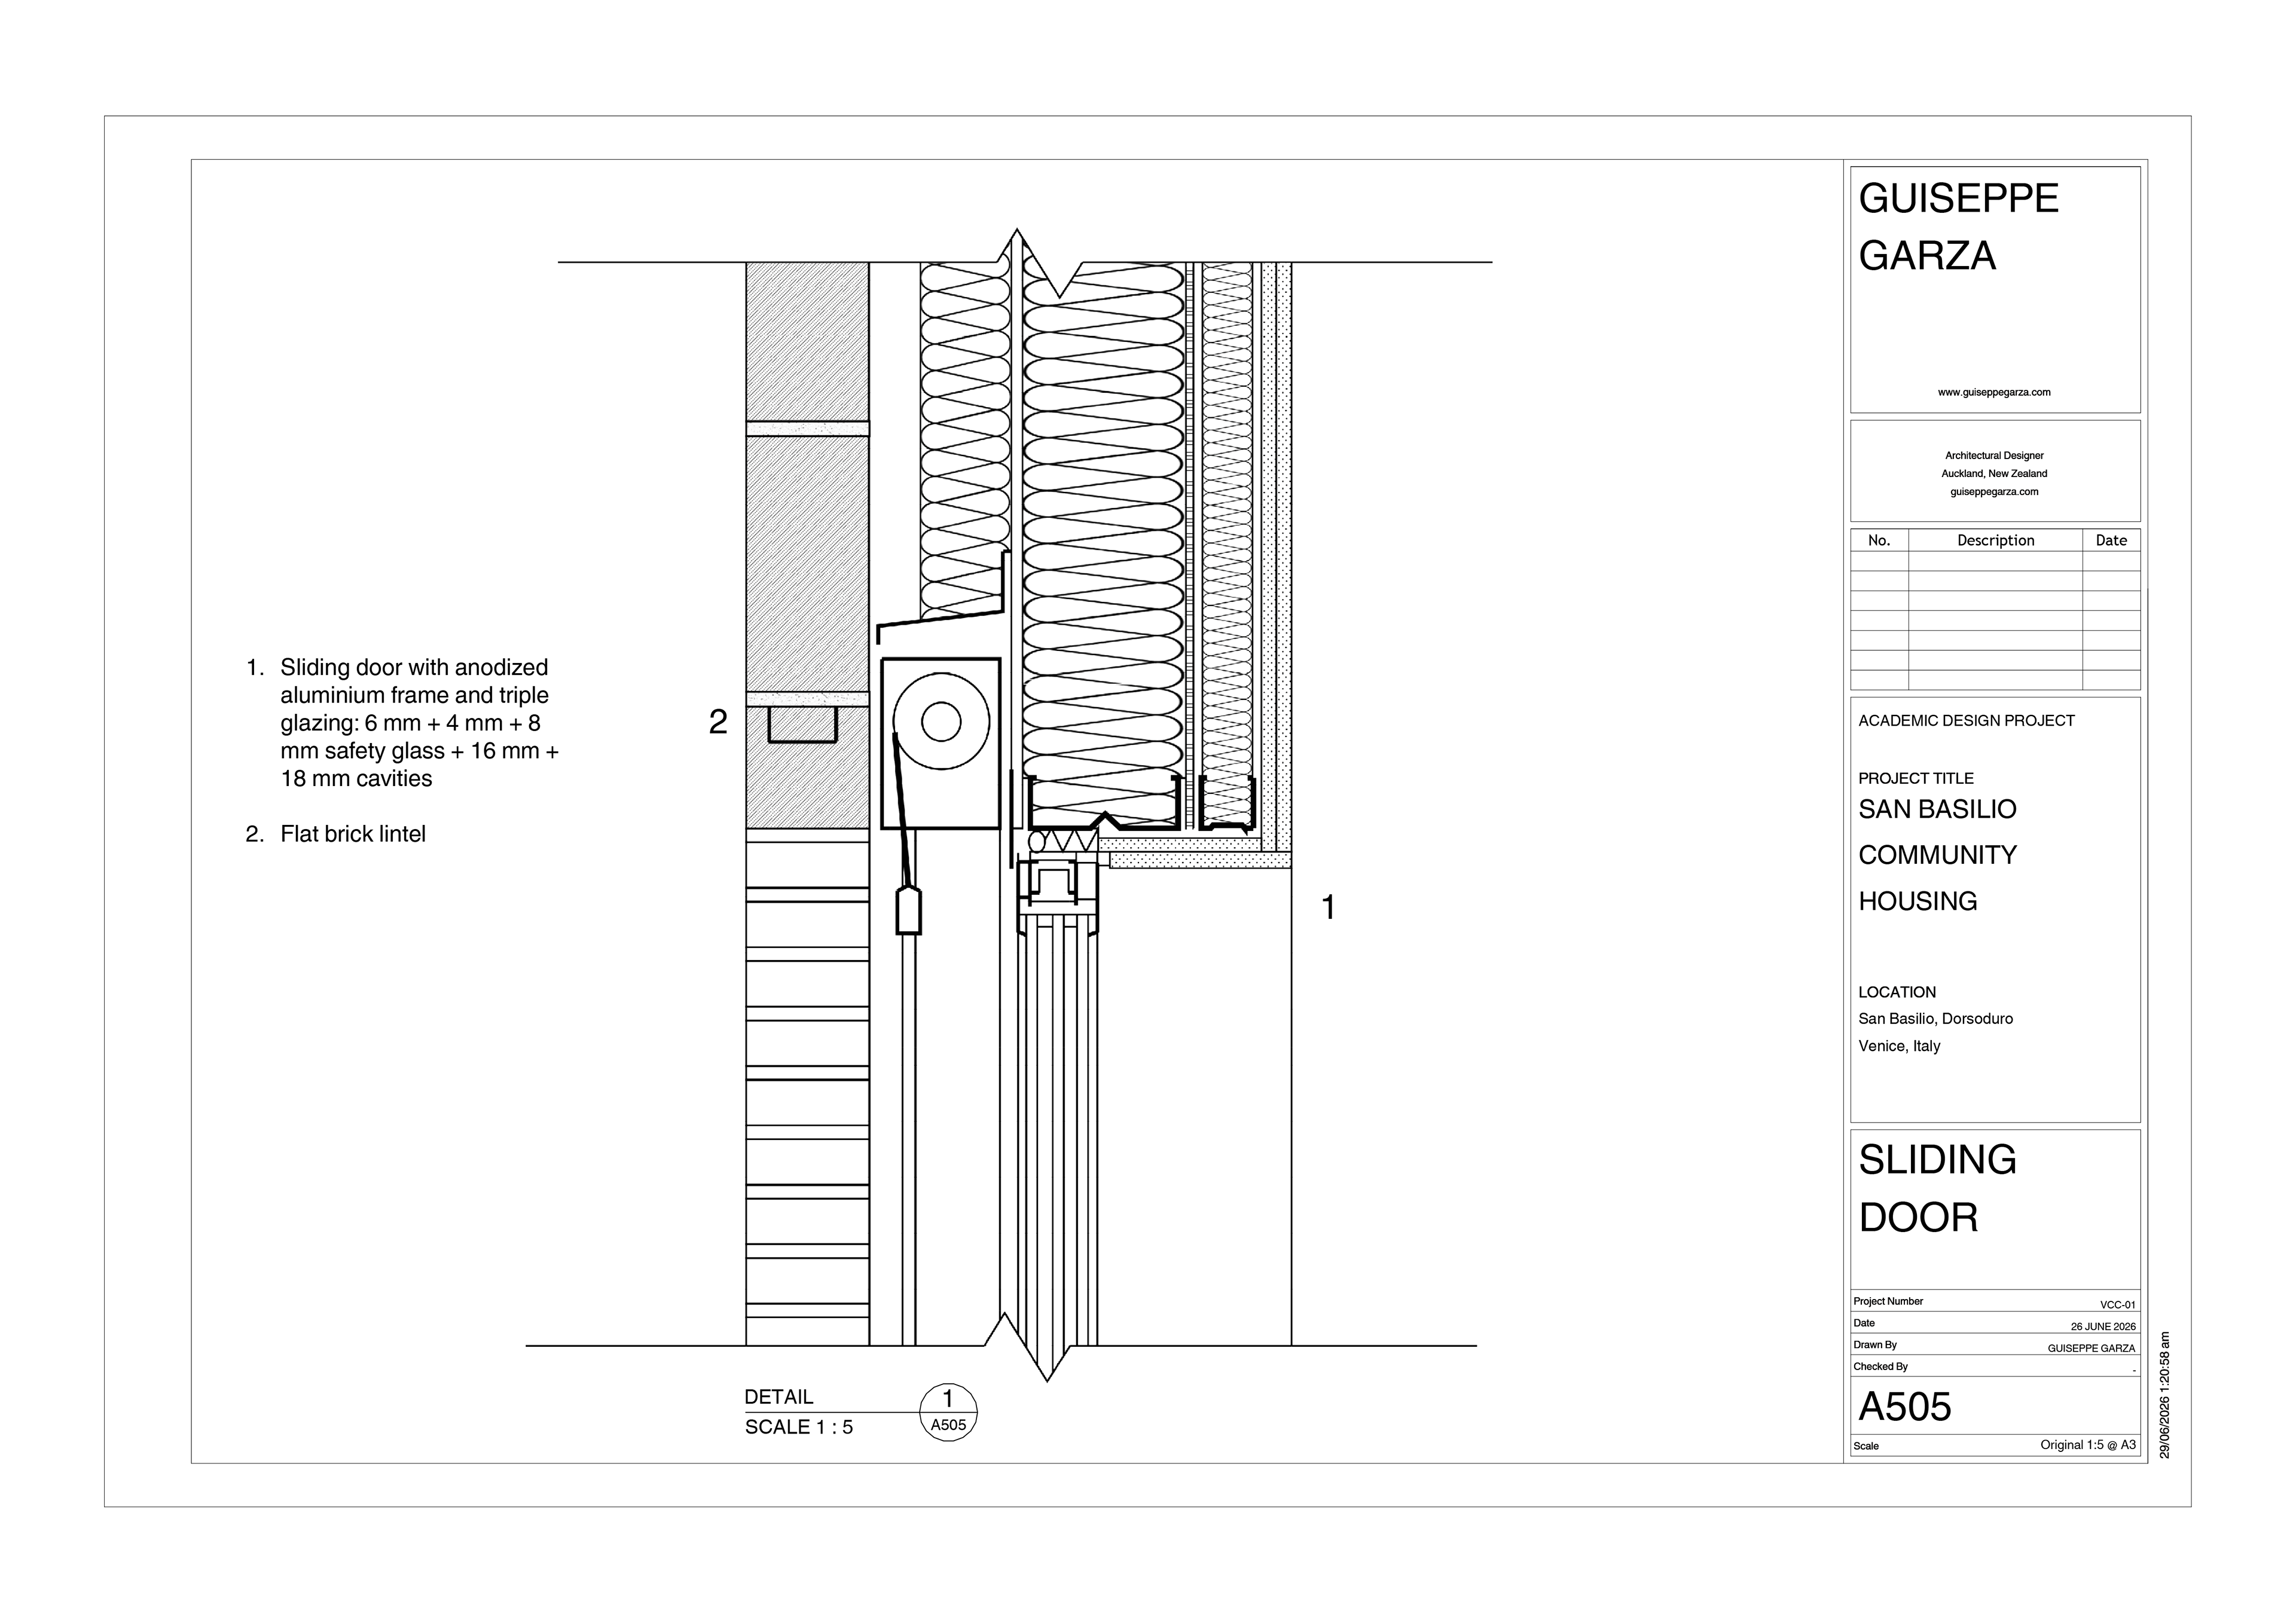
Detailed study of the apartment balcony opening, showing an anodized-aluminium sliding-door frame with triple glazing positioned within the brick cavity façade. The drawing examines the returns of the wall and insulation layers around the opening, together with the flat brick lintel and door-frame assembly. It operates as a magnified companion detail to the larger balcony–façade junction.
Software: Rhino 3D, Revit, Adobe Illustrator, Adobe InDesign and Adobe Photoshop.